RESPONDING TO URBAN SITE CONSTRAINTS
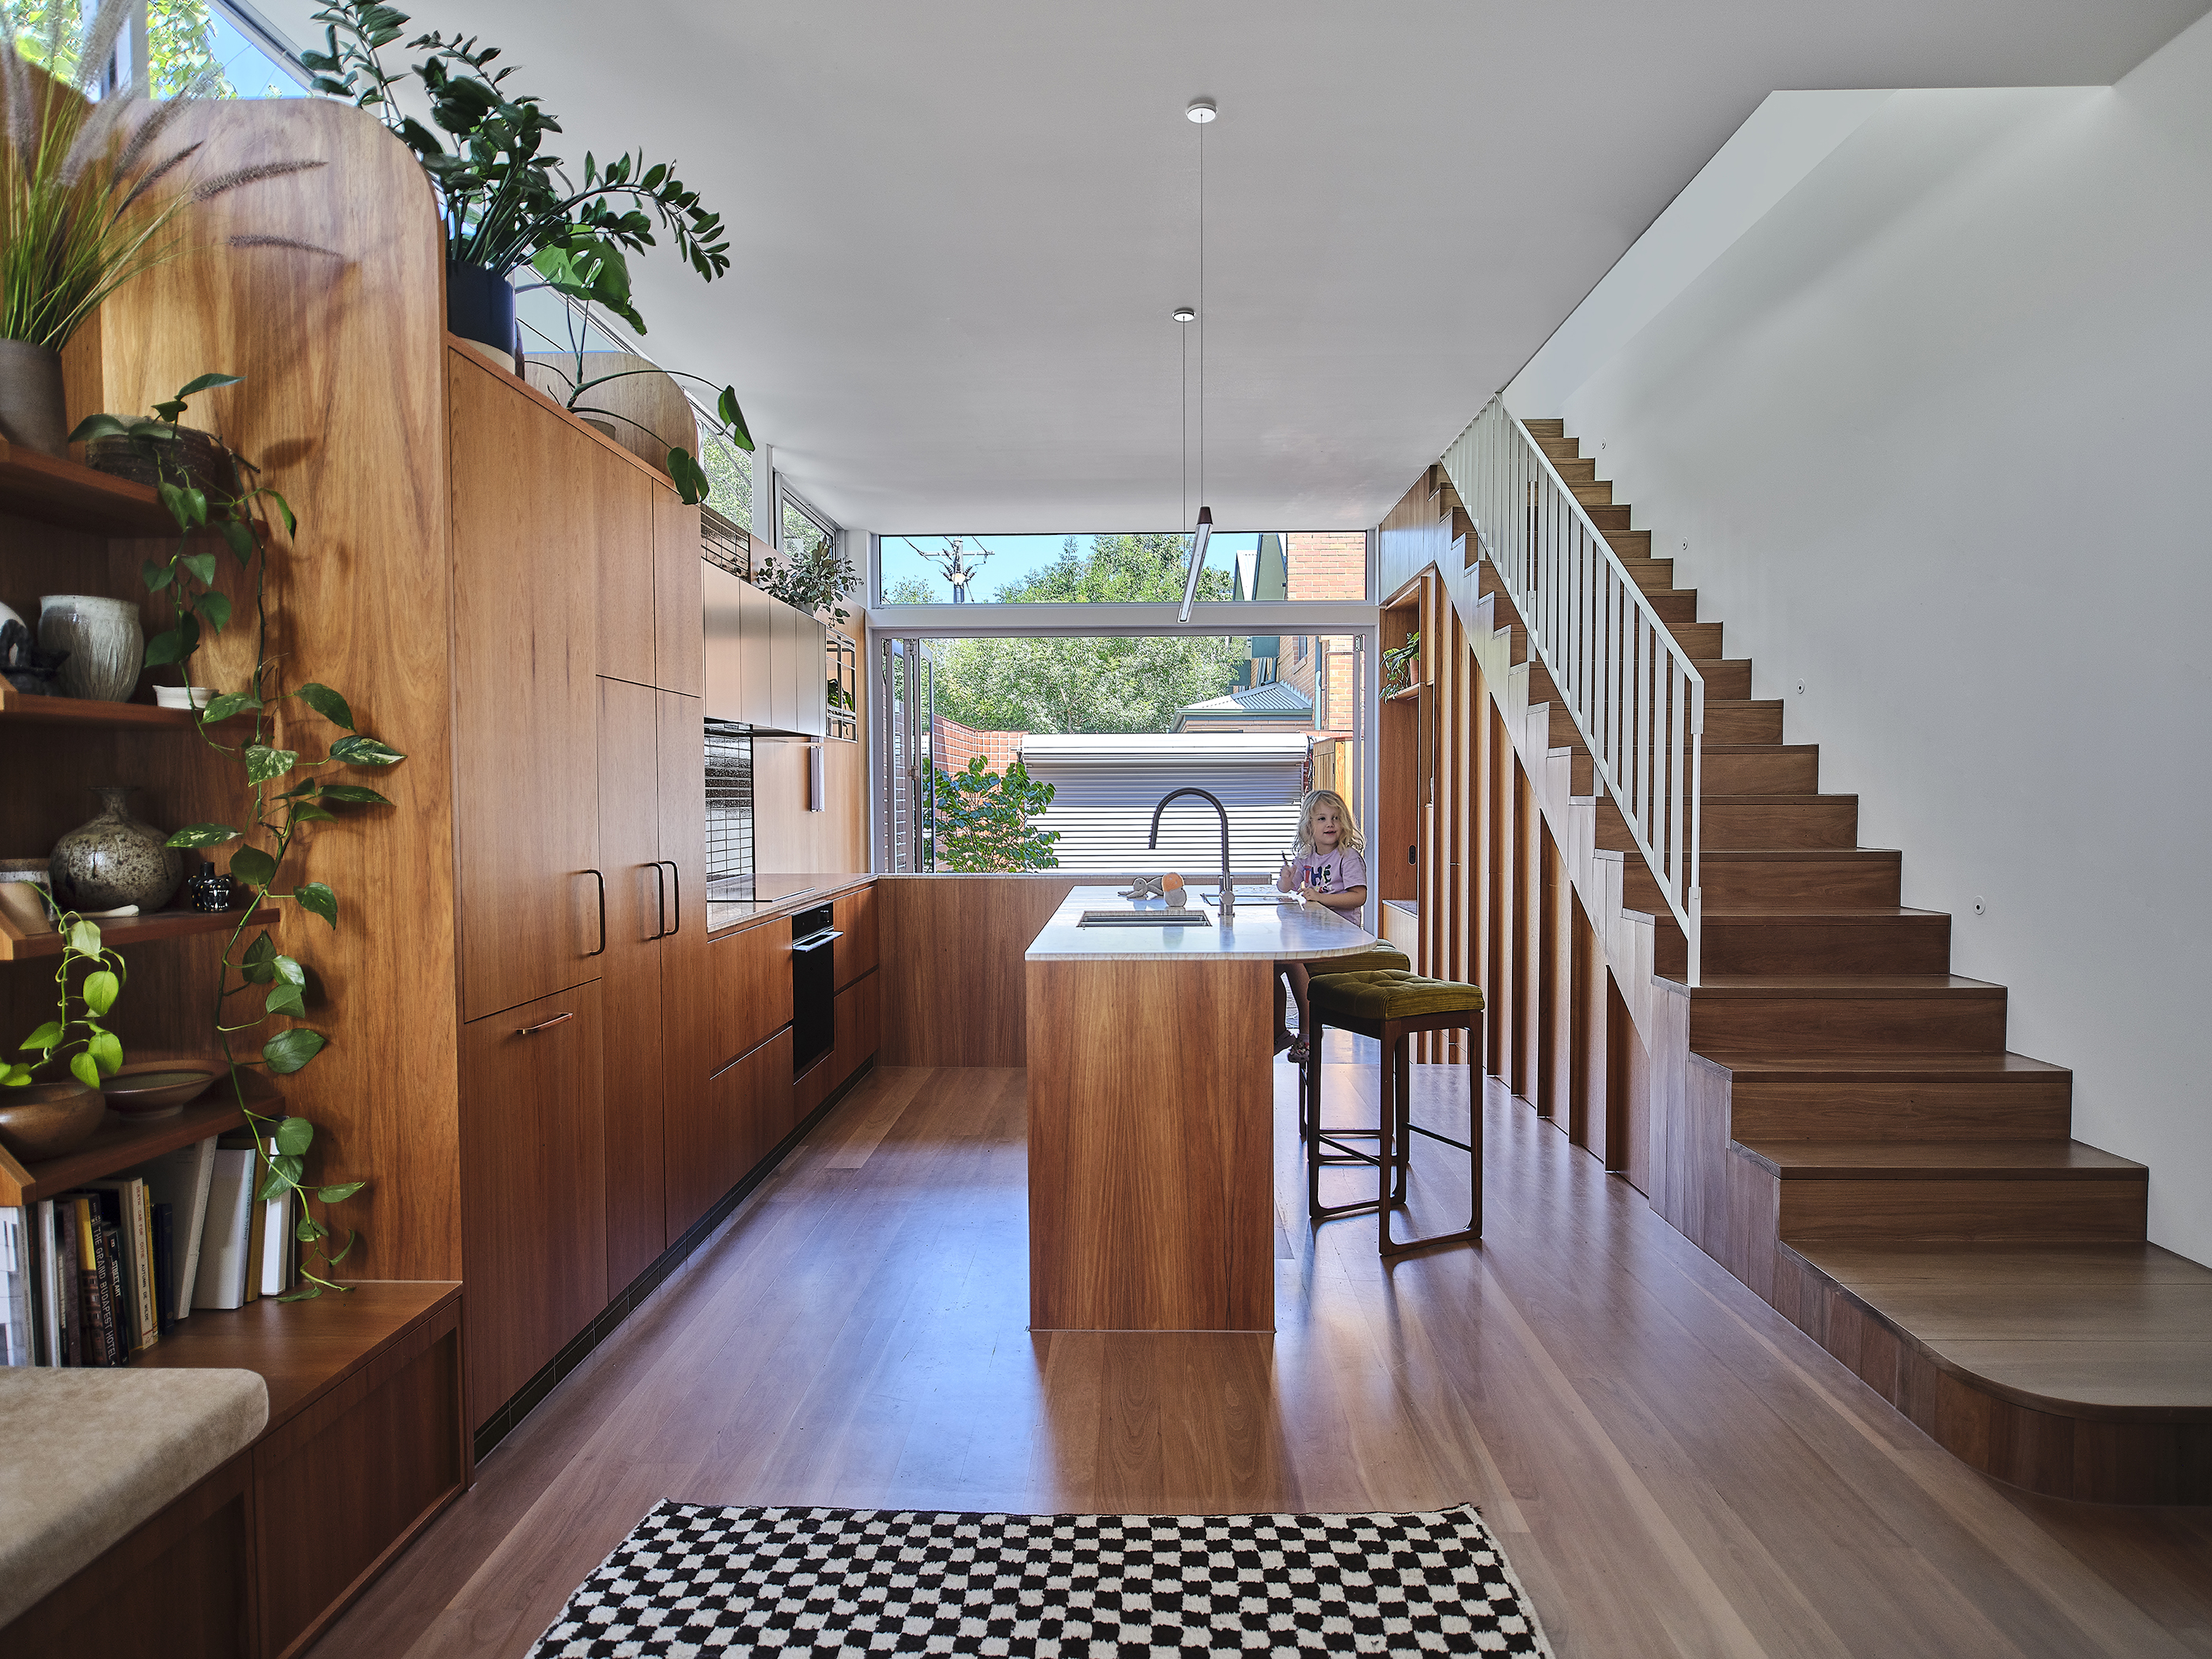
When we’re designing or renovating urban homes, we rarely start with a blank canvas. More often, we start with limitations. Whether physical, spatial or legal, there's almost always a boundary to work with.
It might be a narrow section that dictates the size of a design, obstructions that force us to get creative with natural light, or planning rules that restrict what can be built on the site. On the surface, these challenges might seem constrictive, but to the Lloyd Hartley team, they're what allow us to showcase our design skills.
“Some of our favourite projects have come from the most challenging sites. They force you to think differently, and that's where the best ideas come from."
- Ben Lloyd
Finding Opportunity in Constraints
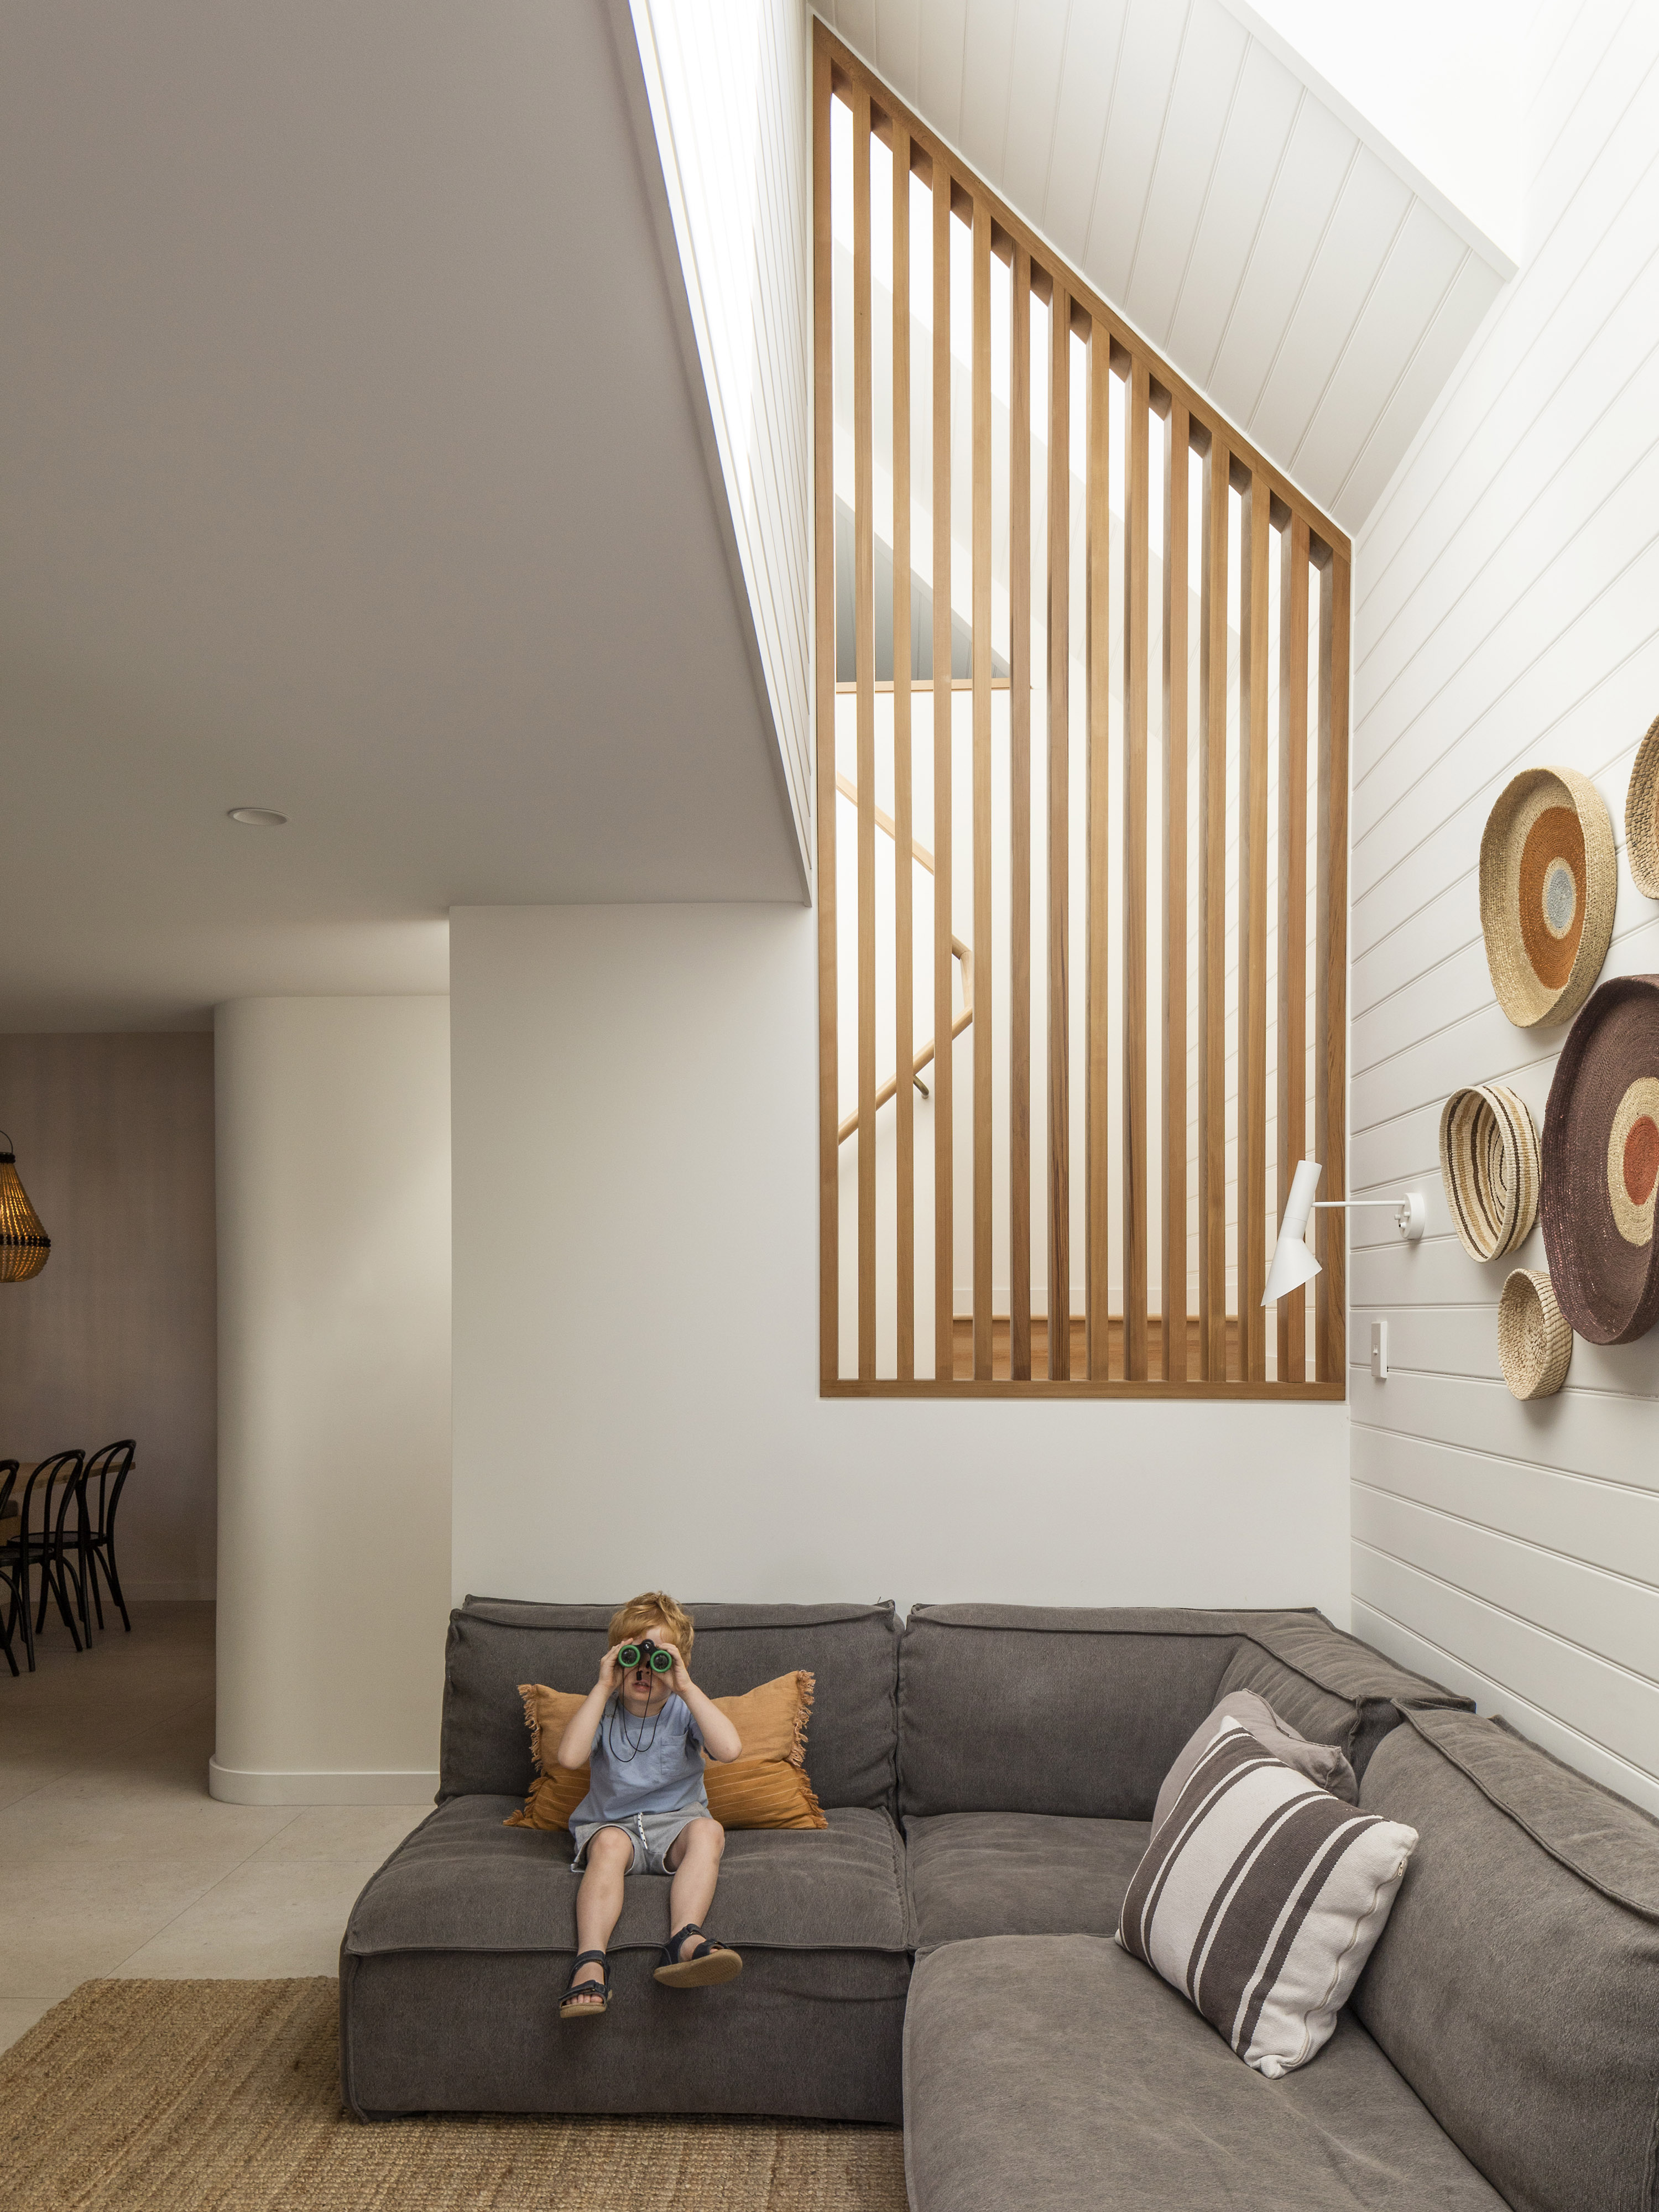
Even the “easiest” small urban sites bring a particular set of pressures. With less space to spread out, the focus becomes how best to stack and distribute spaces within a smaller footprint, while retaining a sense of light and space. Without the same ease of movement between rooms that a sprawling single-story home offers, circulation needs to work harder, allowing transitions throughout the home to feel natural.
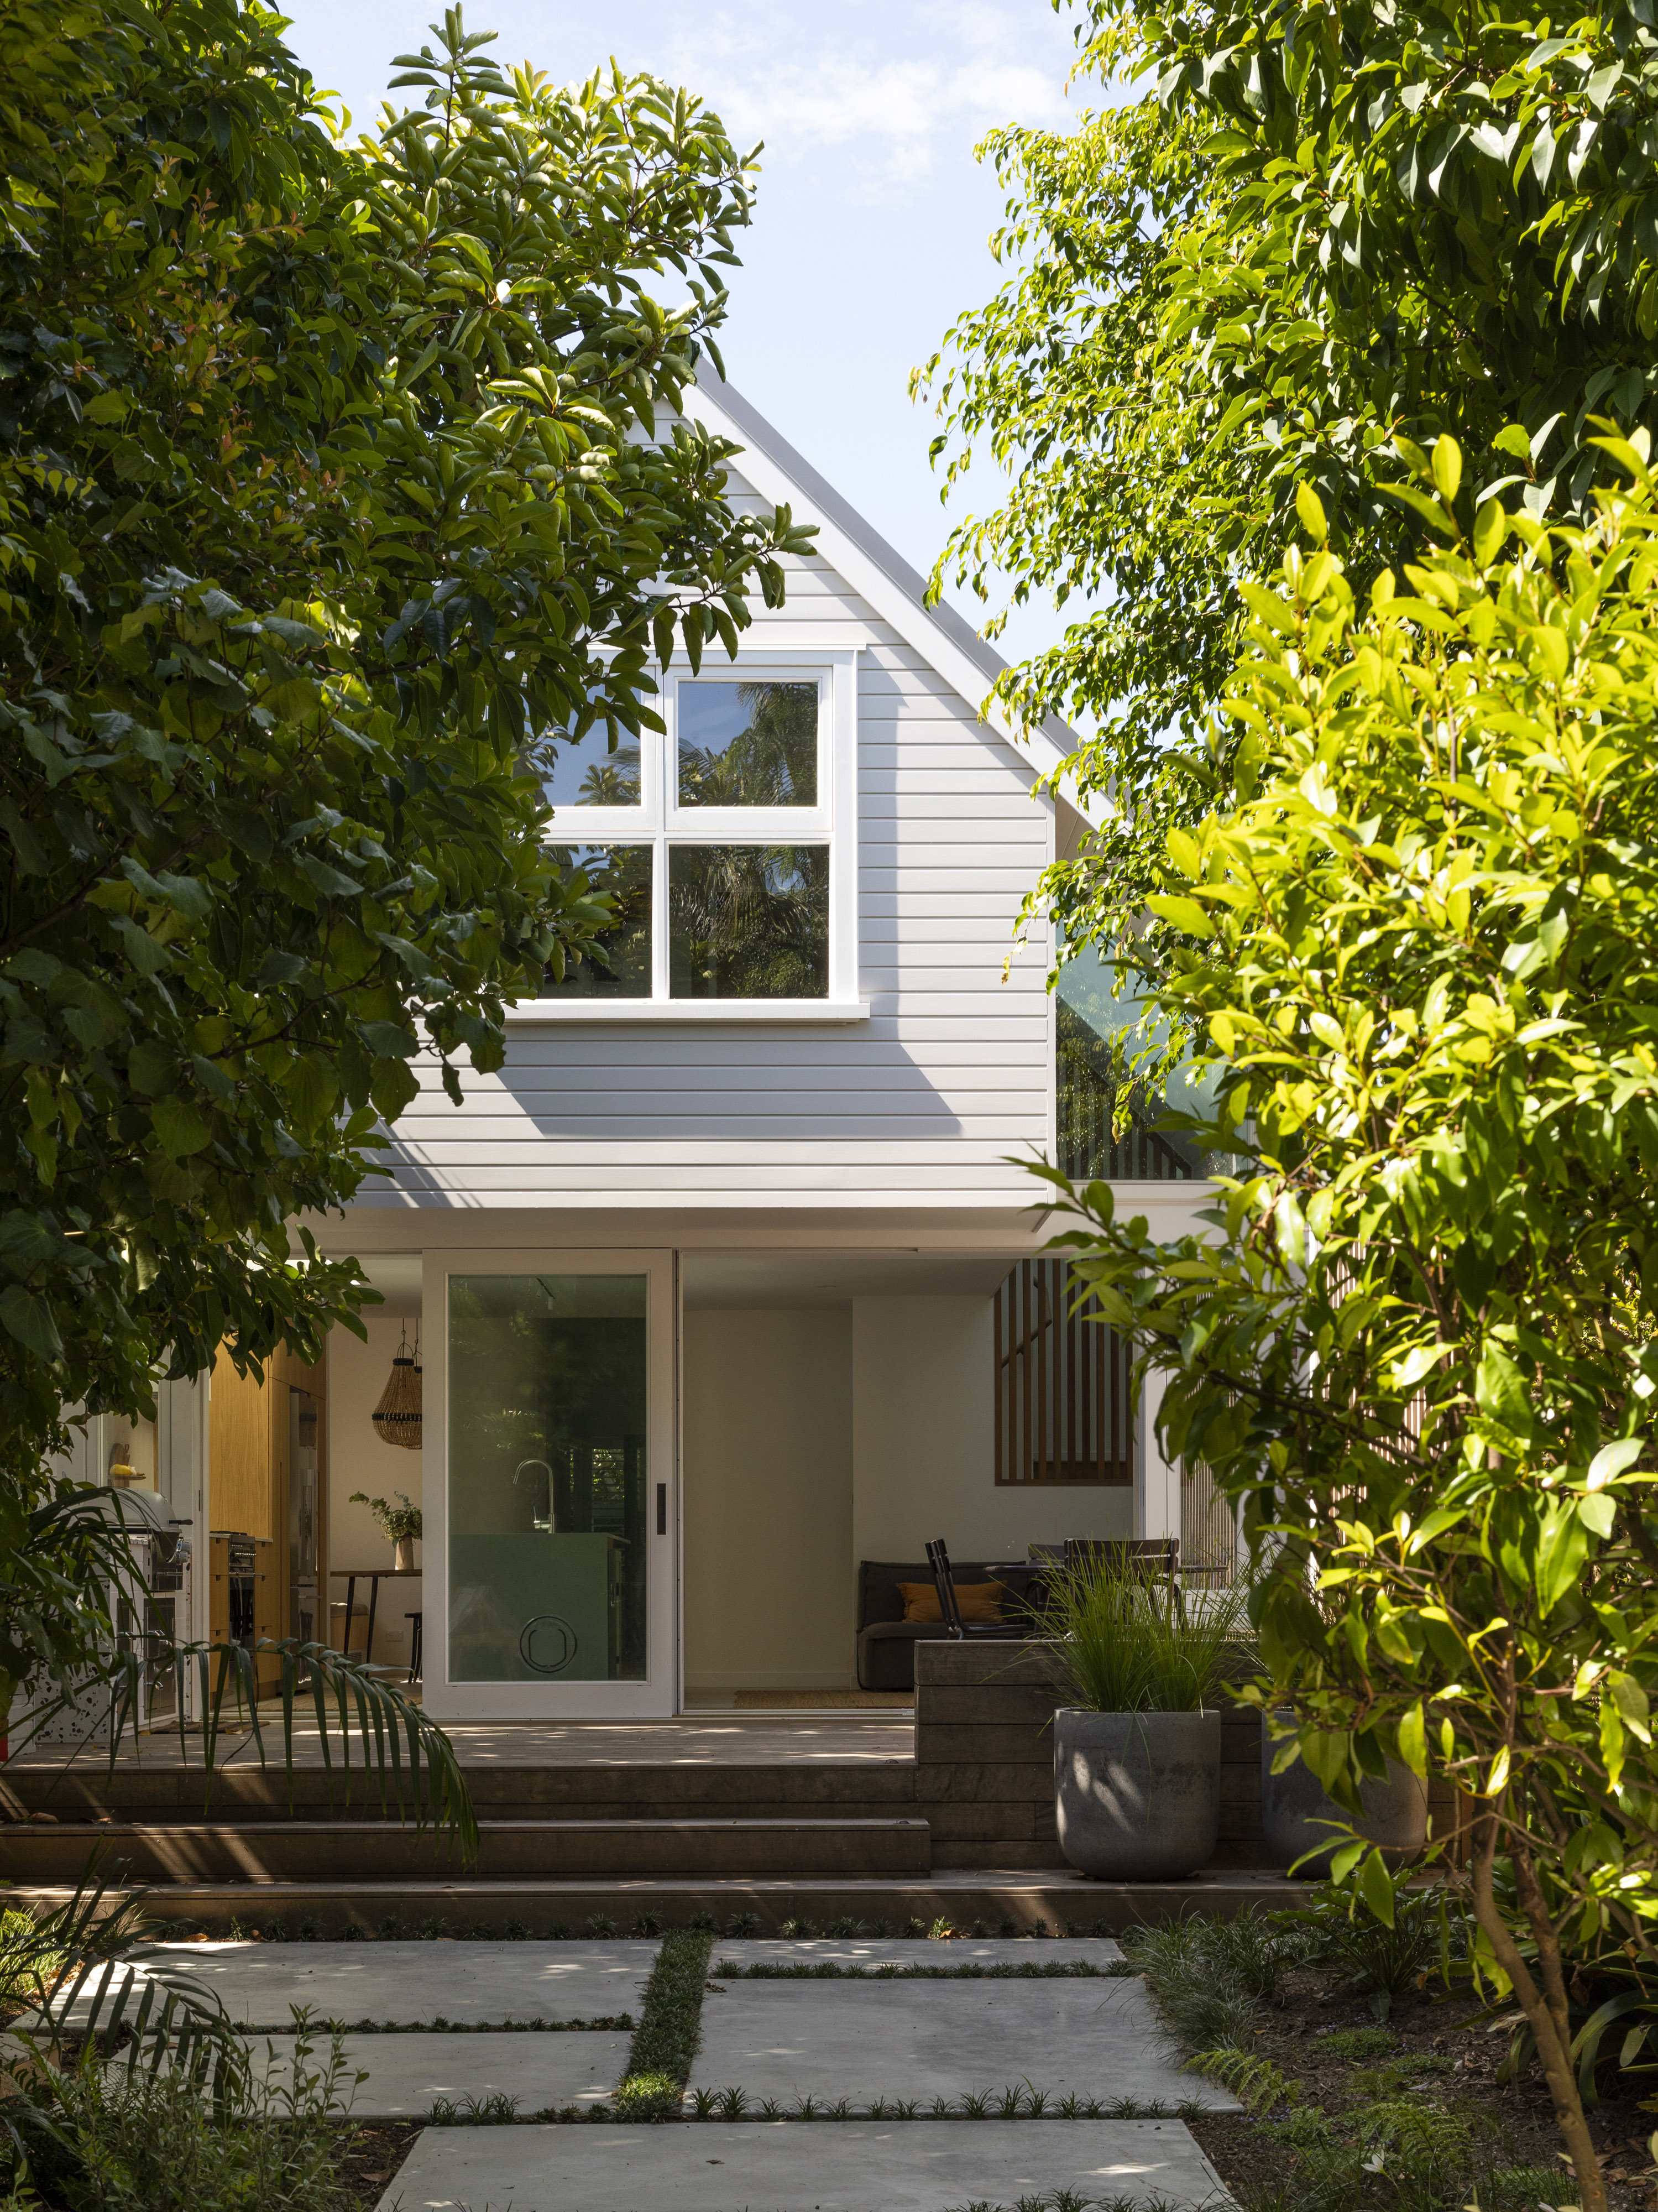
Storage, light, outlook and access to outdoor living are also important factors that we consider. We start with a full contextual analysis of these sites, paying particular attention to where direct sunlight finds its way onto the property so we can design living spaces around this.
A sense of privacy in these denser suburbs is something that we also strive for, so understanding the surrounding built context, neighbours’ sightlines and prevailing weather conditions allows our team to craft pockets of tranquillity within the inner-city suburbs.
We iterate. We sketch out multiple design options, test them against the site conditions and understand how the architecture will work in very specific situations for our clients.
"We love a puzzle, and restrictive sites give us a chance to put our problem-solving skills to work."
- Mike Hartley
As a client-focused architecture practice, we're in the business of crafting homes, not just houses; we take what we know about the site and layer in what we’ve learned about you in order to create something completely bespoke. The result is urban design that’s exceptional because of its constraints, not in spite of them.
Character and Heritage Sites
Through this process, and alongside experienced consultants, we’re able to interpret your planning rules, understand where there is scope to work with the local councils to push beyond these limitations and to assist our clients in navigating the often fraught consent approval process.
Our team also has a great deal of experience working on sites with additional Character and Heritage planning overlays to still create beautiful architecture with all of the modern conveniences.
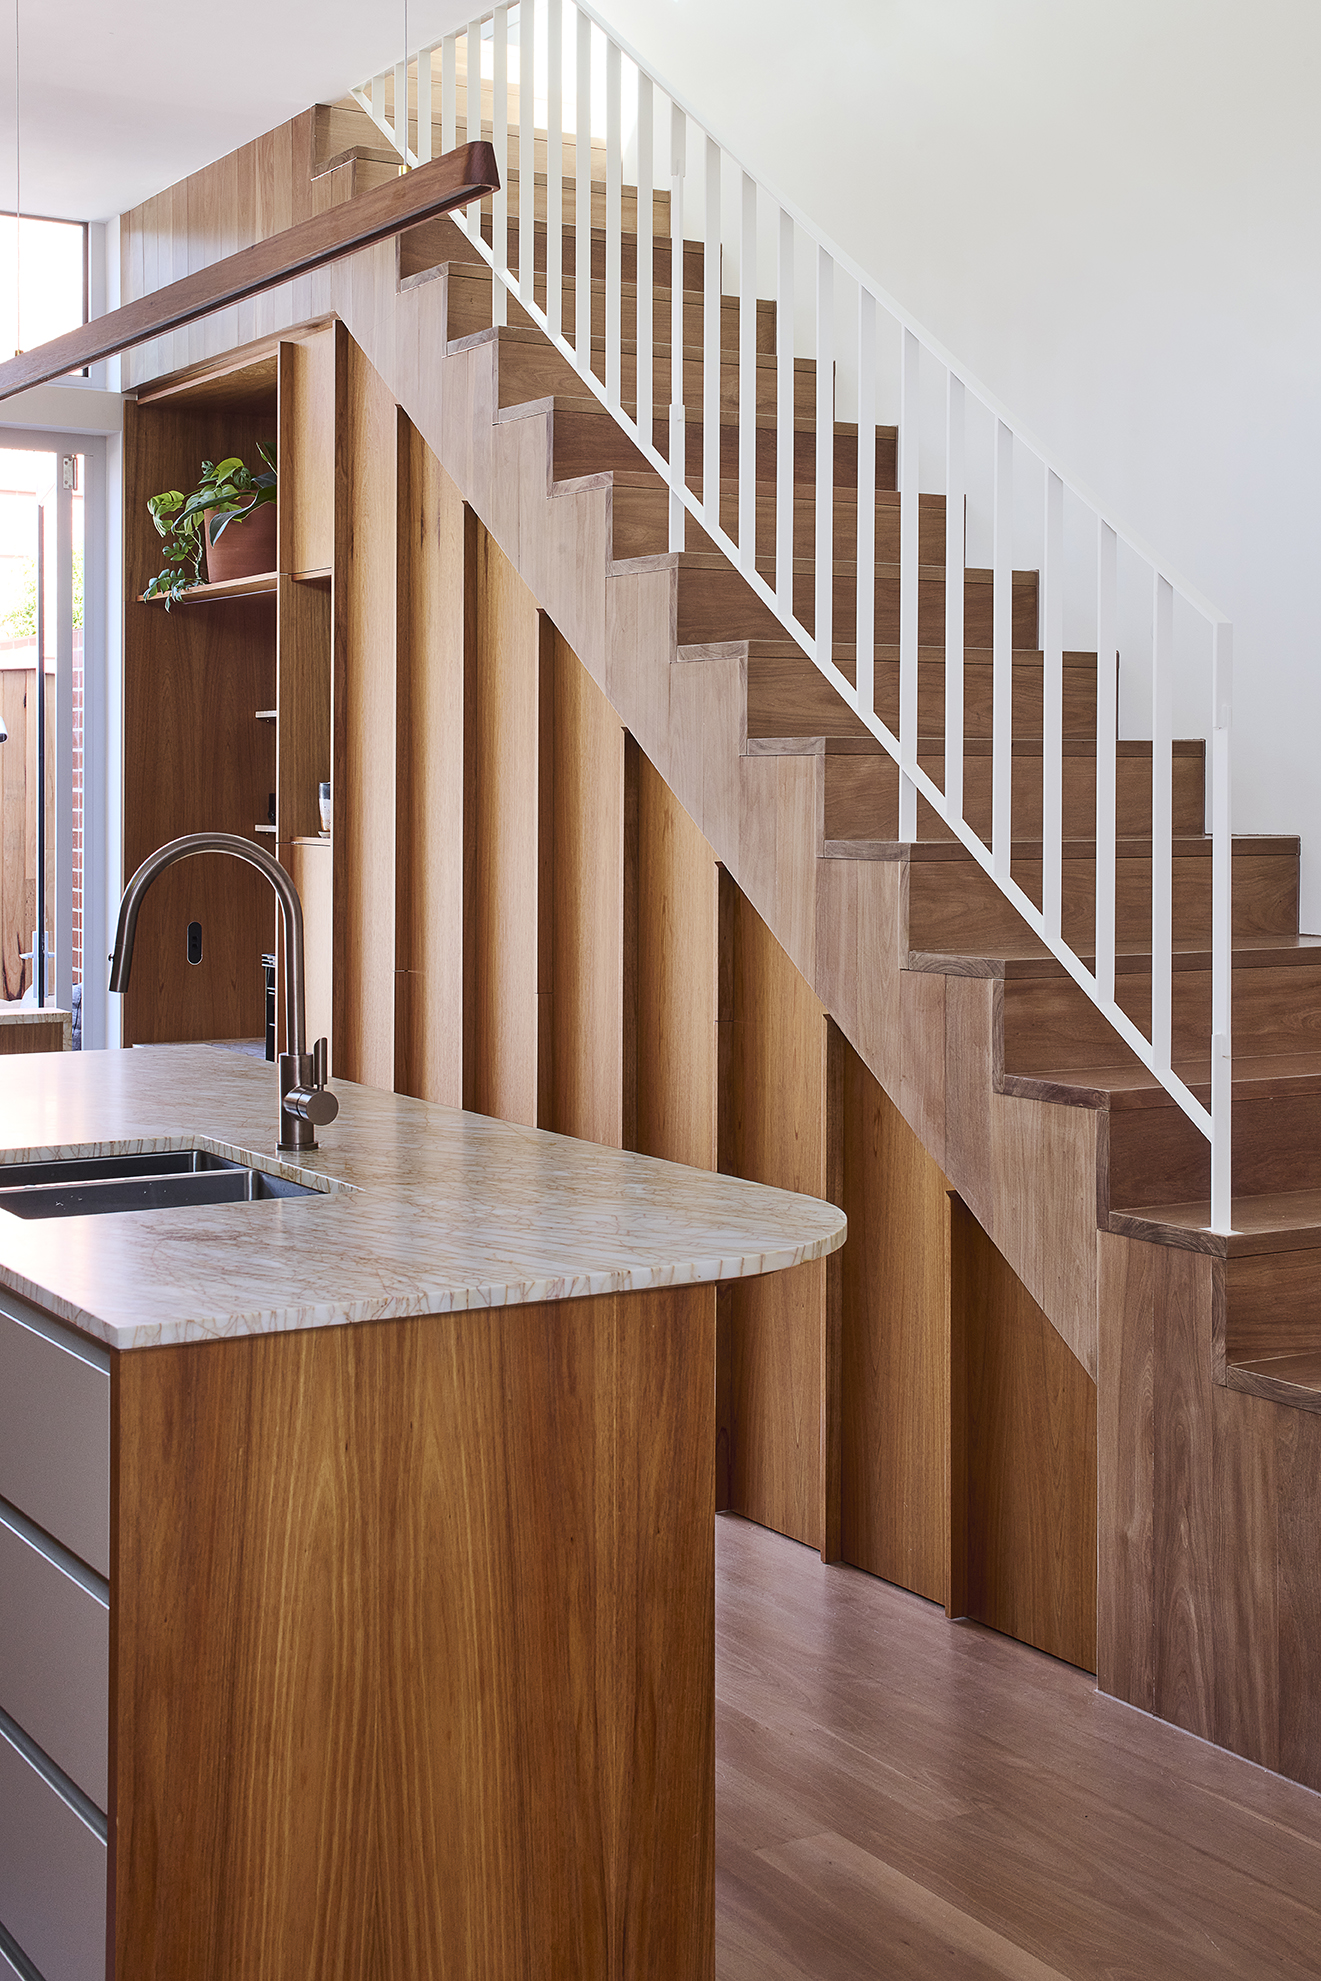
For example, in Tight & Light, we faced the challenge of renovating and extending a narrow house on an equally compact site. Our approach is best described by one of the Jury Citations written about it as part of the NZIA Local Architecture Awards:
"This subtle yet richly conceived addition to an existing house achieved with a modest budget aptly shows how architecture can effectively enrich even the most difficult of sites. The existing 6m wide house, sitting on an 8m wide lot in an inner-city suburb with neighbours pressing in on both sides, is further constrained by the Special Character overlay of the suburb. With little frontage and a south-facing backyard, the alteration works carefully and cleverly draws in light and outlook wherever possible. The result impressively directs pockets of light and moving shadow onto walls and floors, while selectively rounding off sharp corners in favour of flowing surfaces. Varied ceiling and floor heights create a spatial vitality that exceeds expectation."
The result is a home that remains compact, yet is now warm and light-filled. It responds thoughtfully to the restrictive site conditions without feeling constrained by them in any way.
Protecting the Vision
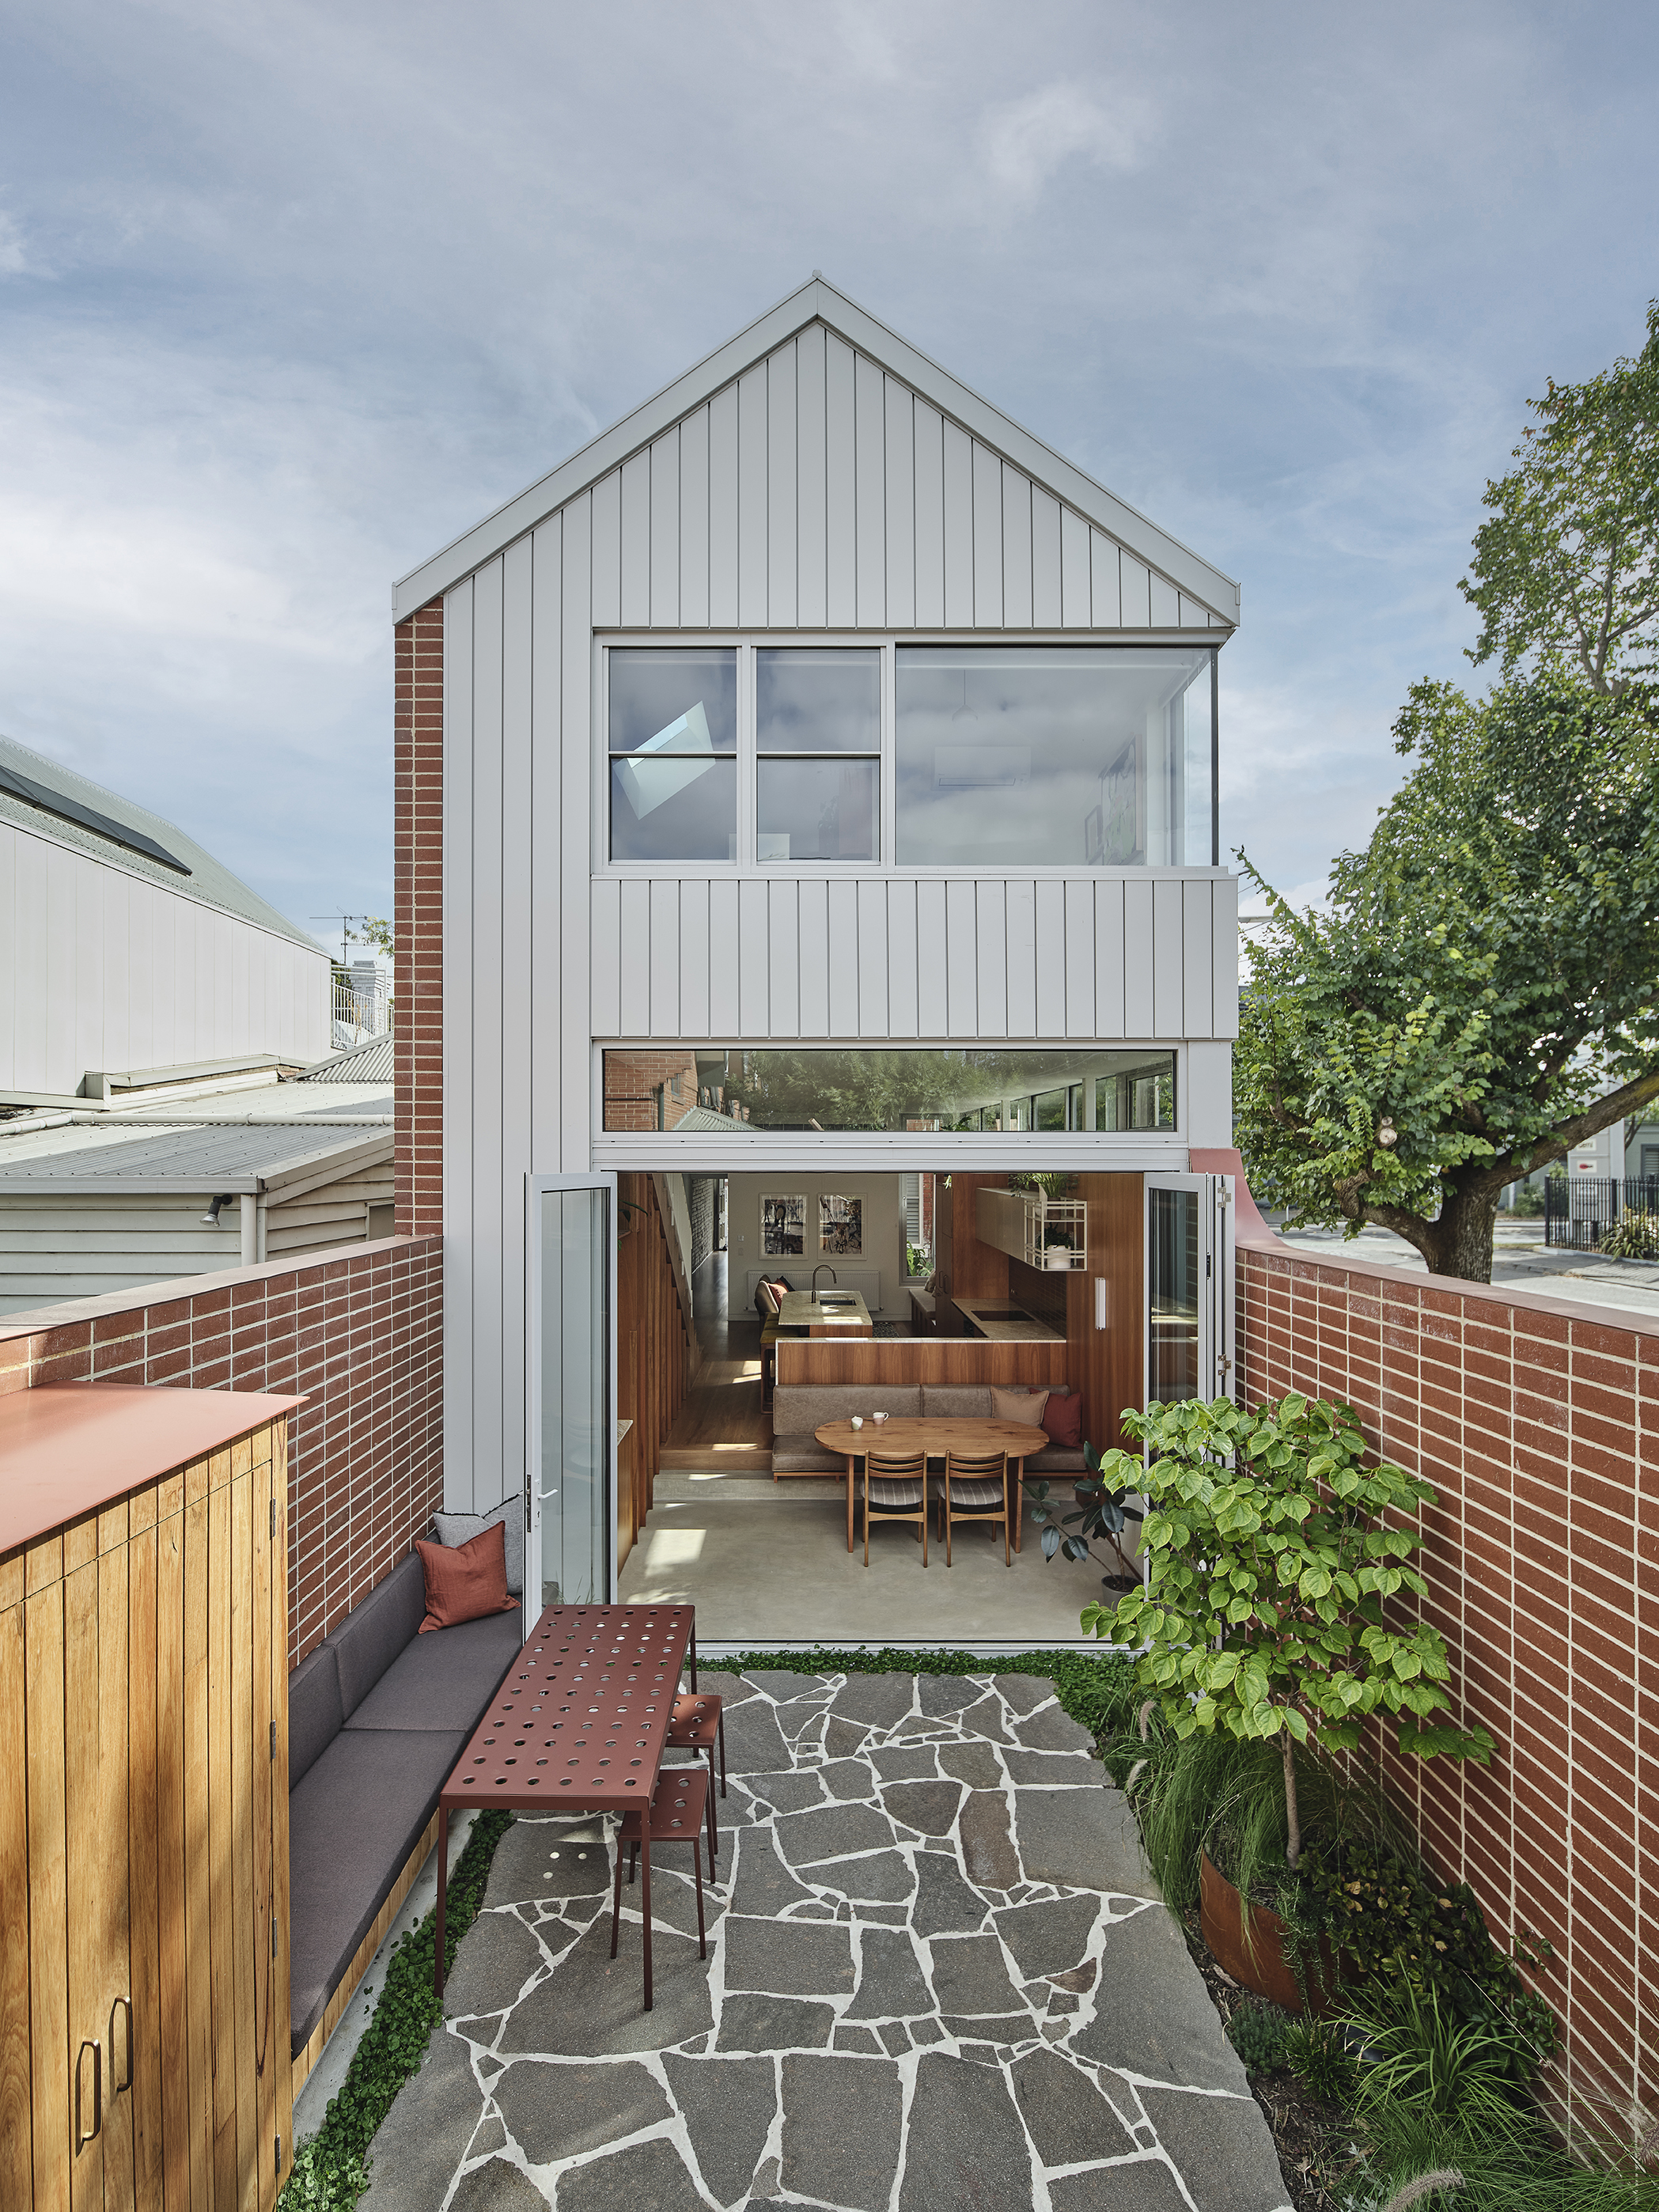
At Lloyd Hartley, we offer full-service architecture, allowing us to coordinate all elements of design and project management under one roof. From planning a room around a specific piece of furniture or artwork to observing the construction process, we can maintain the integrity of a concept from our initial meeting, right through to the project’s completion.
A bespoke response to every site
Urban sites often share similar constraints, but the outcomes should never be interchangeable. We develop each of our projects in response to the conditions of that particular site and the people it’s for.
The solutions for a villa renovation in Auckland will be completely different to a new build on a coastal site. Across all projects, the aim is to arrive at something that feels cohesive and customised, not just in terms of layout, but in how it supports the residents’ lives over time.
If you’re planning a home renovation or new build and want to explore what’s possible, get in touch to book a consultation with our team.